


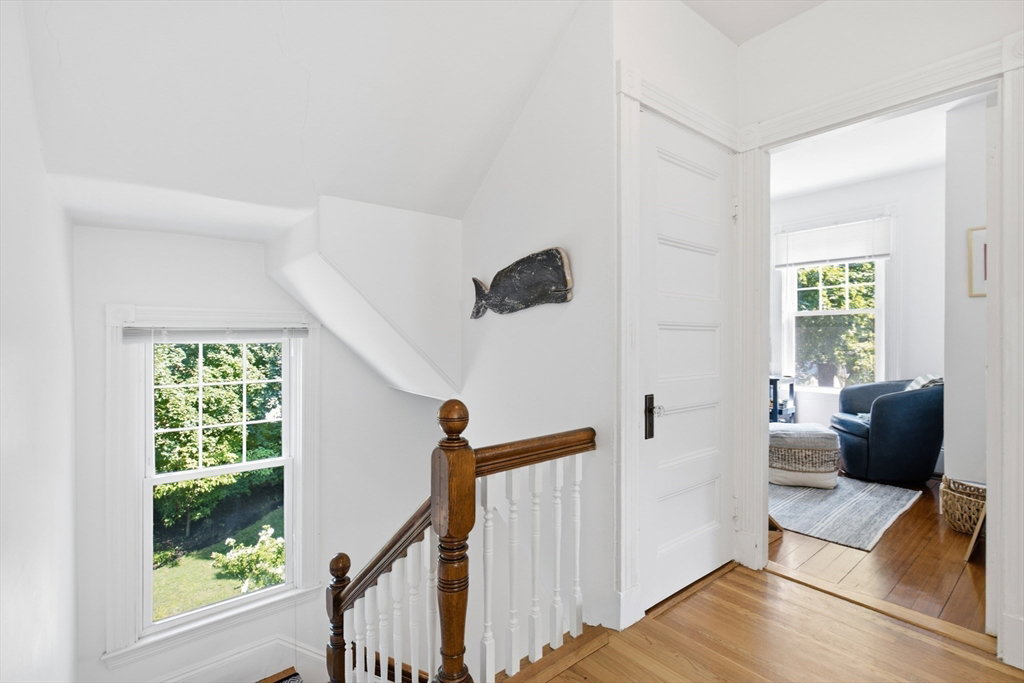


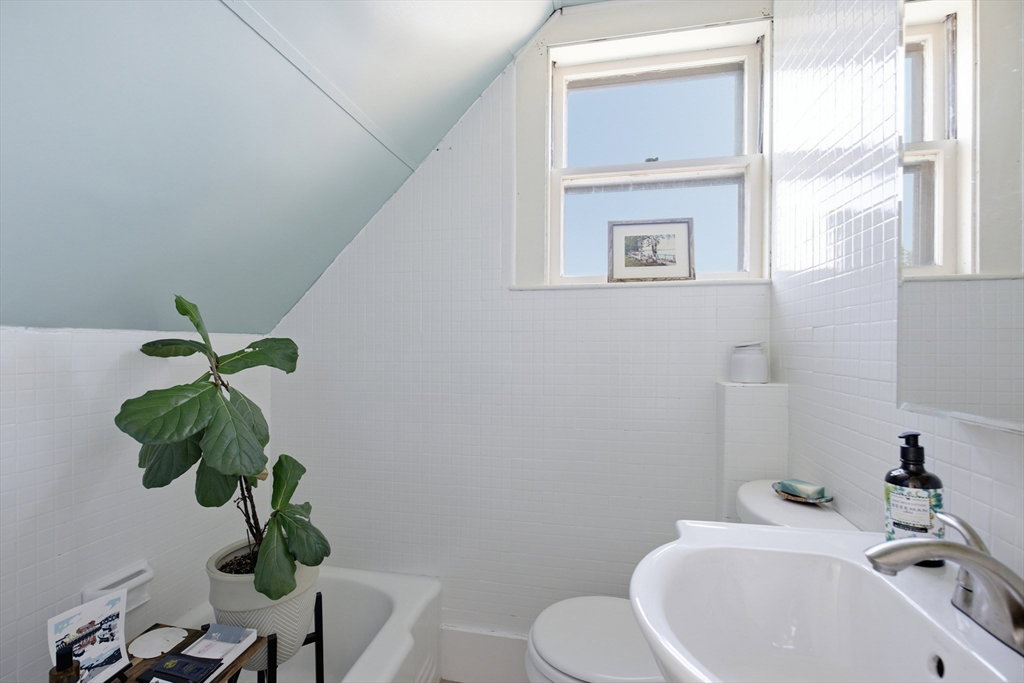
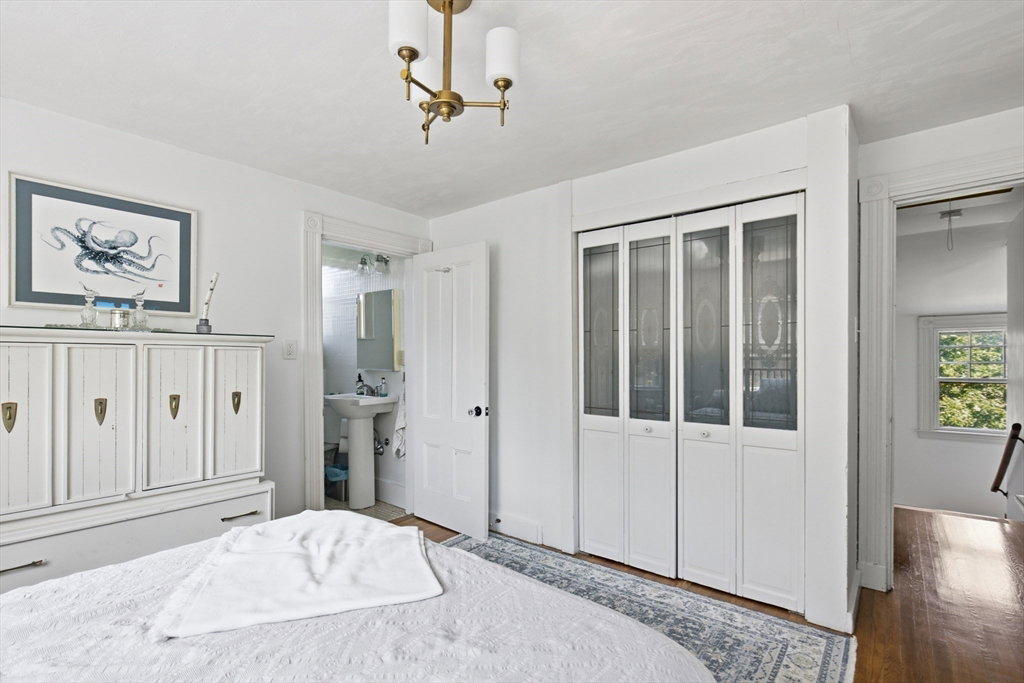


This beautifully reimagined Victorian sits elegantly back from the street behind a grand circular driveway, offering a rare blend of secluded privacy and upscale modern living. Inside, soaring nine-foot ceilings, oversized windows, and well-cared-for interior walls and trim accentuate the preserved period charm. The heart of the home is a chef’s dream kitchen boasting a dazzling 10-foot island, granite countertops, a new stove, and abundant storage. A flexible and expansive floor plan offers four bedrooms on the second floor and a versatile third floor featuring an optional main suite plus two bonus rooms—ideal for a second family room, large home office or gym—all tied together by recently refinished hardwood floors. The first and second floors feature a full bathroom, and the third floor has a bathroom with a bathtub with slightly limited standing room. The home features many recently updated spaces with contemporary finishes, while brand-new mini-split systems provide efficient, tailored climate control throughout. The massive unfinished basement offers ample storage space. A wonderful sunroom overlooks the street. Outside, the large professionally landscaped lot boasts a detached garage, an EV charging outlet on the side of the house, a spacious back deck for grilling or watching spectacular sunsets over the charming Bear Hill neighborhood and the manicured green expanse of the golf course beyond, and a newly installed, spacious fenced-in area perfect for a playground or a safe space to let pets out. Ideally located in the Robin Hood School district and just one mile from the commuter rail, this move-in-ready masterpiece truly has it all.
Listing courtesy of Listing Agent: Thomas Carr from Listing Office: Steady Real Estate.
The property listing data and information, or the Images, set forth herein were provided to MLS Property Information Network, Inc. from third party sources, including sellers, lessors, landlords and public records, and were compiled by MLS Property Information Network, Inc. The property listing data and information, and the Images, are for the personal, non commercial use of consumers having a good faith interest in purchasing, leasing or renting listed properties of the type displayed to them and may not be used for any purpose other than to identify prospective properties which such consumers may have a good faith interest in purchasing, leasing or renting. MLS Property Information Network, Inc. and its subscribers disclaim any and all representations and warranties as to the accuracy of the property listing data and information, or as to the accuracy of any of the Images, set forth herein.

/u.realgeeks.media/thompsonrealty/ThompsonRealty_Primary_PurplePNG.png)